
Building Regs for Garage Conversions: A Room-by-Room Compliance Checklist
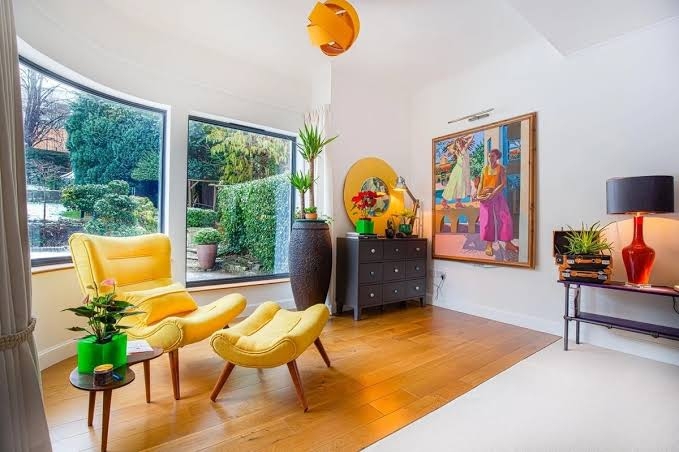
Converting a garage into a comfortable living area can be an excellent way to increase usable space without extending the footprint of your property. However, turning a garage into a bedroom, office, playroom, or living room involves more than installing insulation and replacing the garage door. The existing structure may not have been designed to meet the standards expected of a habitable room, so several technical improvements may be necessary. Understanding building regulations before work starts can help homeowners plan accurately, control costs, and avoid problems when the project is completed. A room-by-room approach makes it easier to identify the practical requirements that need attention during the conversion.
Why Building Regulations Matter for Garage Conversions
Building regulations are intended to ensure that construction work meets minimum standards for safety, health, energy efficiency, accessibility, and structural performance. A garage conversion can involve changes to walls, floors, ceilings, windows, ventilation, drainage, electrical systems, and fire safety arrangements. Depending on the property and the proposed use, approval may be required before the work can be treated as a compliant habitable conversion. The precise requirements depend on the project, so homeowners should confirm the applicable rules with their local building regs garage conversion or a suitably qualified professional. Treating compliance as part of the initial design rather than an afterthought can prevent expensive alterations later.
It is also important to distinguish planning permission from building regulations approval. A garage conversion may fall within permitted development rights in some circumstances, but that does not automatically mean building regulations can be ignored. Planning rules generally consider matters such as land use, appearance, size, and development rights, while building regulations focus on technical construction standards. Both areas should therefore be assessed separately before work begins. Keeping approved drawings, specifications, inspection records, and completion documentation organised can provide useful evidence that the conversion was carried out correctly.
Room-by-Room Compliance Checklist
1. Floor and Foundation
Garage floors are often lower than the finished floor level inside the house, which means raising the floor may be necessary to create a suitable transition into the new room. The floor construction must also provide appropriate insulation and protection against moisture, depending on the existing structure and site conditions. Where damp proofing is inadequate, additional measures may be required before the space can be used comfortably as a habitable room. The finished floor should also be structurally suitable for its intended use and properly connected to adjoining areas. A building regs garage conversion professional can assess the existing slab and recommend an appropriate floor build-up.
Moisture control deserves particular attention because garages can have different construction standards from the main house. Water penetration through walls or floors can damage insulation, flooring, plasterboard, and internal finishes if it is not addressed properly. Simply covering a damp garage floor with a new finish may hide rather than solve the underlying issue. A suitable damp-proofing strategy should therefore be incorporated into the design where necessary. Early inspection is valuable because repairing moisture problems after the conversion is finished can be disruptive and considerably more expensive.
2. Walls and Insulation
Garage walls may not provide the same thermal performance as the external walls of the main dwelling. Converting the space into a habitable room generally means improving insulation so the finished area can maintain a comfortable internal temperature and meet relevant energy-efficiency requirements. Insulation must be installed carefully to avoid creating condensation problems, particularly around junctions, corners, openings, and existing damp-prone areas. The final wall build-up should be compatible with the existing structure rather than simply adding the thickest possible insulation layer. Professional detailing can help balance thermal performance, available floor area, moisture control, and construction practicality.
Where the garage shares a wall with the rest of the house or another property, additional considerations may apply. Fire resistance, sound insulation, structural performance, and the condition of the existing wall should be assessed before alterations are made. If openings are created or existing construction is removed, appropriate structural support may be necessary. The final wall arrangement should also connect properly with the floor and roof insulation to reduce thermal bridging. These details can have a major effect on both compliance and the long-term comfort of the converted room.
3. Ceiling and Roof
The ceiling above a garage may have little or no insulation compared with the rest of the home, particularly where the garage was originally designed as an unheated storage space. A conversion therefore needs a suitable insulated ceiling or roof construction that meets applicable thermal requirements. The available ceiling height should be checked before construction begins because adding insulation can reduce the finished internal height. Lighting, ventilation ducts, electrical cables, and other services must also be coordinated with the new ceiling build-up. Careful planning helps maintain a comfortable ceiling height while still achieving the necessary performance.
If the garage is beneath another room, the floor structure separating the spaces may also require attention to fire and acoustic performance. Any changes to structural elements should be supported by appropriate calculations where necessary. Where a roof is being altered or a new rooflight is introduced, additional structural and weatherproofing considerations may apply. The junction between new and existing construction should be detailed carefully to prevent air leakage and moisture problems. These technical details may not be visible once the conversion is finished, but they are essential to a durable result.
4. Windows and Natural Light
A garage often has limited natural light, especially if the main opening is being replaced with a conventional wall and window arrangement. A habitable room needs appropriate access to natural light and ventilation, so window design should be considered early rather than added at the final stage. The size and position of openings can influence privacy, security, heat gain, ventilation, and the external appearance of the property. High-performance glazing can also improve thermal comfort while reducing heat loss. The design should balance daylight requirements with the practical needs of the room and its relationship with neighbouring properties.
Replacing a garage door with windows or another form of external wall can also require structural consideration. The new opening or infill wall must be properly supported and weatherproofed, while the external finish should connect neatly with the existing house. If large glazed areas are proposed, solar control may become important to prevent overheating during warmer months. Window safety, ventilation, and escape considerations may also apply depending on the room's use and configuration. Getting these details right during design can prevent expensive changes after construction has begun.
5. Ventilation and Indoor Air Quality
A garage conversion needs appropriate ventilation because insulation and improved airtightness can reduce uncontrolled air movement through the building envelope. Depending on the room and design, ventilation may be provided through suitable windows, background ventilators, or mechanical systems. Kitchens, bathrooms, and utility areas have additional ventilation considerations because moisture and odours can accumulate quickly. Even a bedroom or home office needs adequate fresh air to maintain a healthy and comfortable internal environment. The ventilation strategy should therefore be planned alongside insulation, heating, and window design rather than treated as a separate final-stage installation.
Poor ventilation can contribute to condensation, mould, unpleasant odours, and deterioration of internal finishes. These problems are especially concerning in converted garages because existing walls and floors may have different moisture characteristics from the rest of the home. Mechanical extraction can be useful in rooms where moisture production is high, while continuous ventilation systems may be appropriate in some larger projects. The correct solution depends on the building's design and intended use. A competent professional can help determine how ventilation should work with the rest of the construction.
6. Electrical Systems and Heating
Garage electrical installations may have been designed primarily for lighting, power tools, or occasional appliance use rather than continuous domestic occupancy. A conversion can require additional sockets, lighting circuits, heating controls, and other electrical services suitable for a habitable room. Electrical work should be carried out by a competent and appropriately qualified professional, with testing and certification completed as required. Lighting should also be planned around how the room will actually be used, including general illumination, task lighting, and practical switching locations. Early coordination prevents cables and services from conflicting with insulation, structural elements, or built-in furniture.
Heating is another important consideration because garages can have colder floors, walls, and ceilings than the main house. Extending the existing central heating system may be possible, while electric heating or other solutions may suit certain layouts. The heating design should take account of the improved insulation and the room's final dimensions rather than simply adding a radiator based on guesswork. Energy efficiency is increasingly important because a poorly insulated converted garage can be expensive to heat. A properly designed thermal envelope combined with an appropriate heating system can make the new room comfortable throughout the year.
7. Fire Safety and Escape
Fire safety is a major consideration when changing a garage into habitable accommodation. The existing relationship between the garage and the main house should be reviewed, particularly where the garage forms part of the building envelope or connects directly to internal rooms. Doors, walls, ceilings, smoke detection, escape routes, and other protective measures may need to meet applicable requirements depending on the conversion. The specific solution will depend on the property's layout and the nature of the work. Professional advice is particularly valuable where structural openings or changes to protected routes are involved.
Fire safety should never be treated as a cosmetic compliance exercise. Materials, doors, linings, insulation, and structural elements can all contribute to the building's overall performance during a fire. Where the converted room is intended to be used as a bedroom, escape arrangements may require particular attention. Smoke and heat detection should also be considered as part of the wider safety strategy. Designing these measures into the project from the beginning is safer and generally more cost-effective than attempting to retrofit them after completion.
When Should You Involve an Architect?
For straightforward conversions, homeowners may work with a building designer, contractor, structural engineer, or other qualified professionals depending on the scope of the project. More complicated conversions can benefit from architectural input, particularly where the garage is being combined with other rooms or where substantial structural changes are proposed. Searching for commercial architect firms near me may produce practices with broader architectural experience, but homeowners should check whether the firm regularly handles residential garage conversions. Experience with similar properties can be more useful than choosing a practice solely because it has a large portfolio. Ask potential professionals about previous conversion projects, technical drawings, building regulations experience, and coordination with contractors.
An architect can help develop the layout, resolve difficult junctions, coordinate materials, and create drawings suitable for the approval and construction stages. They can also identify opportunities to improve storage, daylight, circulation, and visual connection with the rest of the home. Where the conversion forms part of a larger renovation, an architect can consider the garage in the context of the entire property rather than designing it as an isolated room. This broader approach can produce a more coherent result and avoid expensive compromises. However, the exact professionals required should be determined by the complexity and legal requirements of the individual project.
Final Compliance Checklist
Before starting a garage conversion, homeowners should confirm the proposed use of the space, inspect the existing floor and walls, and establish how insulation and damp protection will be upgraded. They should also review ceiling construction, windows, natural light, ventilation, electrical systems, heating, fire safety, and structural changes. Drawings and specifications should clearly describe the proposed construction so that building control professionals and contractors understand what is required. Any necessary approvals should be obtained before relevant work proceeds. Keeping records of inspections and completion documents is equally important once the project reaches the final stages.
A successful conversion is not simply a garage with new flooring and furniture; it is a properly integrated part of the home that performs safely and comfortably. Understanding building regs garage conversion requirements from the beginning allows homeowners to make informed decisions about materials, layouts, professional services, and budgets. The exact requirements can vary according to the property and the proposed work, so professional guidance should be obtained where technical questions arise. With careful design, suitable construction methods, and proper documentation, a garage can become a valuable and comfortable addition to the home. Taking compliance seriously from the first design discussion is one of the most effective ways to achieve a conversion that remains practical, safe, and durable for years to come.
 English
 Arabic
 French
 Spanish
 Portuguese
 Deutsch
 Turkish
 Dutch
Dutch
 Italiano
 Russian
 Romaian
 Portuguese (Brazil)
 Greek
Greek
