A kitchen remodel is one of the most valuable ways to improve the comfort, functionality, and appearance of your home. If you want a stylish kitchen without the cost of a fully custom installation, an IKEA kitchen remodel can be an excellent option.
IKEA offers flexible cabinet systems, modern designs, practical storage solutions, and a wide range of accessories. However, creating a successful kitchen requires more than simply purchasing cabinets. Proper measurements, thoughtful planning, installation, plumbing, electrical work, and finishing details all play an important role.
Whether you are planning a small update or a complete kitchen transformation, understanding the remodeling process can help you make better decisions and avoid expensive mistakes.
What Is an IKEA Kitchen Remodel?
An IKEA kitchen remodel involves replacing or upgrading parts of an existing kitchen using IKEA cabinets, storage systems, countertops, fixtures, and other kitchen products.
Depending on your goals and budget, the project can include:
Replacing old kitchen cabinets
Installing new IKEA cabinets
Upgrading countertops
Improving kitchen storage
Changing cabinet hardware
Installing new lighting
Updating flooring
Replacing sinks and faucets
Modifying the kitchen layout
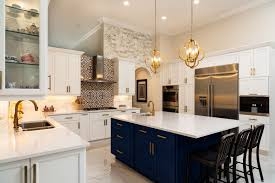
Adding a kitchen island
Updating appliances
An IKEA kitchen can provide a modern appearance while giving homeowners considerable flexibility over layout and storage.
The important thing is to create a design that works for your specific space rather than simply copying a showroom kitchen.
Why Choose an IKEA Kitchen Remodel?
One of the biggest advantages of an IKEA kitchen remodel is flexibility. IKEA kitchen systems are designed with different cabinet sizes, configurations, and accessories, making it easier to create a layout around your available space.
1. Flexible Kitchen Design
You can combine different cabinets, drawers, shelves, and storage accessories to create a kitchen that matches your lifestyle.
For example, a family kitchen may need larger drawers for cookware and pantry storage, while a smaller kitchen may benefit from tall cabinets and space-saving organizers.
2. Modern Appearance
IKEA offers a variety of cabinet styles and finishes. This makes it possible to create anything from a simple contemporary kitchen to a warmer, traditional-inspired space.
You can also personalize the appearance with:
Cabinet handles
Countertops
Backsplashes
Lighting
Faucets
Decorative panels
3. Better Storage
Storage is one of the most important parts of a functional kitchen.
An effective IKEA kitchen design can include deep drawers, pull-out organizers, corner storage, tall pantry cabinets, and cabinet inserts.
Instead of simply adding more cabinets, professional planning focuses on making existing space easier to use.
4. Potentially Lower Remodeling Costs
Compared with many fully custom cabinetry options, IKEA products can offer a more accessible starting point for homeowners.
However, the final price depends on the kitchen size, materials, appliances, labor, plumbing, electrical work, and installation requirements.
Planning Your IKEA Kitchen Remodel
Good planning is the foundation of a successful remodeling project.
Before purchasing anything, consider how you currently use your kitchen and what problems you want to solve.
Ask yourself:
Is there enough counter space?
Do you have enough storage?
Is the current layout difficult to use?
Are appliances positioned conveniently?
Does the kitchen have adequate lighting?
Do you need a larger pantry?
Would an island improve functionality?
These questions can help you establish priorities before designing the new kitchen.
Step 1: Measure Your Kitchen Carefully
Accurate measurements are essential.
Measure the length and width of the room and note the location of:
Doors
Windows
Electrical outlets
Plumbing connections
Gas lines
Existing appliances
Radiators or heating systems
Ceiling height
Do not rely on approximate measurements when ordering cabinets.
Even a small measurement error can create problems during installation.
If your kitchen has unusual walls, angled corners, or difficult spaces, professional measurements can be particularly valuable.
Step 2: Create a Functional Layout
Once you know the dimensions, start planning the layout.
Common kitchen layouts include:
Galley Kitchen
A galley kitchen uses cabinets and appliances along two parallel walls. It can work particularly well in narrow spaces.
L-Shaped Kitchen
An L-shaped design places cabinets along two connected walls and can create a comfortable working area.
U-Shaped Kitchen
A U-shaped layout surrounds the cook with cabinets and countertops on three sides, providing plenty of storage and workspace.
Kitchen With an Island
If you have enough floor space, an island can provide additional preparation space, seating, storage, or even a location for a sink or cooktop.
The best layout depends on your room dimensions and how you move through the kitchen.
Step 3: Select Your IKEA Cabinets
Cabinets are usually the foundation of the project.
Consider what combination of base cabinets, wall cabinets, tall cabinets, drawers, and open shelving will work best for your needs.
When selecting IKEA cabinets, think beyond appearance.
Consider:
Storage capacity
Accessibility
Cabinet dimensions
Door style
Drawer configuration
Interior organizers
Appliance placement
Future maintenance
A beautiful kitchen that lacks practical storage can quickly become frustrating.
Step 4: Plan Countertops and Backsplash
After choosing your cabinets, consider the countertop.
Your countertop should complement the cabinet color while providing enough workspace for everyday cooking.
Popular countertop considerations include:
Durability
Maintenance
Cost
Heat resistance
Stain resistance
Appearance
The backsplash is another opportunity to add personality.
You could use tile, stone, glass, or another suitable material depending on your design and budget.
Step 5: Choose Appliances Carefully
Appliances should be considered before finalizing your cabinet layout.
Think about the placement of:
Refrigerator
Oven
Cooktop
Dishwasher
Microwave
Range hood
The goal is to create a convenient workflow.
You should also check appliance dimensions carefully because cabinet openings need to accommodate the exact products you plan to install.
IKEA Kitchen Remodeling Service vs. DIY
One of the most important decisions is whether to complete the project yourself or hire an IKEA kitchen remodeling service.
DIY installation can reduce labor costs if you have the required skills, tools, and time.
However, professional installation can be valuable for complex projects involving plumbing, electrical work, flooring, countertops, or structural changes.
A professional remodeler can help coordinate multiple stages of the project and identify potential issues before they become expensive problems.
When Professional Help Makes Sense
Consider hiring professionals if:
You are changing the kitchen layout.
Plumbing needs to be relocated.
Electrical wiring needs modification.
Gas appliances are being moved.
Countertops require professional fabrication.
Walls need to be modified.
You have limited remodeling experience.
You want the project completed efficiently.
For a complex IKEA kitchen renovation, professional planning and installation can make the entire process smoother.
How Much Does an IKEA Kitchen Remodel Cost?
The cost of an IKEA kitchen remodel varies significantly.
Important cost factors include:
Kitchen size
Number of cabinets
Cabinet style
Countertop material
Appliances
Hardware
Lighting
Plumbing
Electrical work
Flooring
Installation
Design services
A smaller kitchen with limited changes may cost substantially less than a complete renovation involving new appliances, flooring, countertops, plumbing, and electrical work.
Instead of setting a budget based only on cabinet prices, create a complete project budget that includes materials and labor.
Common IKEA Kitchen Remodeling Mistakes
Even a well-designed kitchen can experience problems if planning is rushed.
Ignoring Measurements
Incorrect measurements can lead to cabinet and appliance installation problems.
Focusing Only on Appearance
Your kitchen should look attractive, but functionality should come first.
Forgetting Storage Accessories
Interior organizers can make cabinets much more useful. Plan storage according to what you actually keep in your kitchen.
Not Planning Electrical Needs
Modern kitchens often require several outlets and connections for appliances. Electrical planning should happen before installation begins.
Underestimating Installation
Cabinet assembly and installation can take considerable time. Complex kitchens may require professional help.
Setting an Unrealistic Budget
Always leave room in your budget for unexpected issues, additional materials, or necessary upgrades.
How to Make Your IKEA Kitchen Look Custom
One reason homeowners choose IKEA is the ability to personalize the final design.
You can create a more distinctive kitchen by combining IKEA cabinets with carefully selected finishes.
Consider upgrading:
Cabinet handles
Lighting fixtures
Countertops
Backsplash
Faucet
Sink
Open shelving
Decorative cabinet panels
A thoughtful combination of these elements can make a standard cabinet system feel much more personalized.
Benefits of Professional IKEA Kitchen Design
A professional IKEA kitchen design approach focuses on both aesthetics and functionality.
A designer or experienced remodeler can help you determine:
Which cabinet sizes fit the room
Where appliances should go
How to maximize storage
How much counter space you need
Where lighting should be installed
Whether the layout is practical
Which materials work together
Professional advice can be especially useful if you are working with a small or unusually shaped kitchen.
Final Steps Before Installation
Before installation begins, review the entire plan.
Confirm:
Cabinet measurements
Appliance dimensions
Countertop measurements
Plumbing locations
Electrical requirements
Lighting positions
Flooring plans
Backsplash requirements
Delivery schedule
Installation responsibilities
This final review can prevent delays and costly changes later.
Conclusion:
An IKEA kitchen remodel can transform an outdated or inefficient kitchen into a stylish and practical space. The key is not simply choosing attractive cabinets but creating a complete plan around your room, lifestyle, storage needs, and budget.
From measuring the space and selecting cabinets to planning countertops, appliances, lighting, and installation, every stage contributes to the final result.
If your project is complex, an experienced IKEA kitchen remodeling service can help with design, planning, installation, and finishing details.
FAQs About IKEA Kitchen Remodel
How long does an IKEA kitchen remodel take? The timeline depends on the kitchen size, design complexity, materials, and amount of construction involved. A simple project can be completed faster than a full renovation involving plumbing, electrical, flooring, and structural changes.
Is IKEA good for kitchen remodeling? Yes. IKEA can be a practical choice for homeowners who want flexible cabinet configurations, modern designs, and efficient storage options.
Can I hire someone to install an IKEA kitchen? Yes. Professional installers and remodeling contractors can handle cabinet installation and, depending on their qualifications, coordinate other aspects of the renovation.
Can an IKEA kitchen look custom? Yes. Cabinet hardware, countertops, backsplashes, lighting, fixtures, and decorative details can significantly personalize the finished kitchen.

 Spanish

 English
 Arabic
 French
 Portuguese
 Deutsch
 Turkish
 Dutch
Dutch
 Italiano
 Russian
 Romaian
 Portuguese (Brazil)
 Greek
Greek