
How can healthcare facilities choose the best Ophthalmic Modular OT With Laminar Airflow solution?
INTRODUCTION
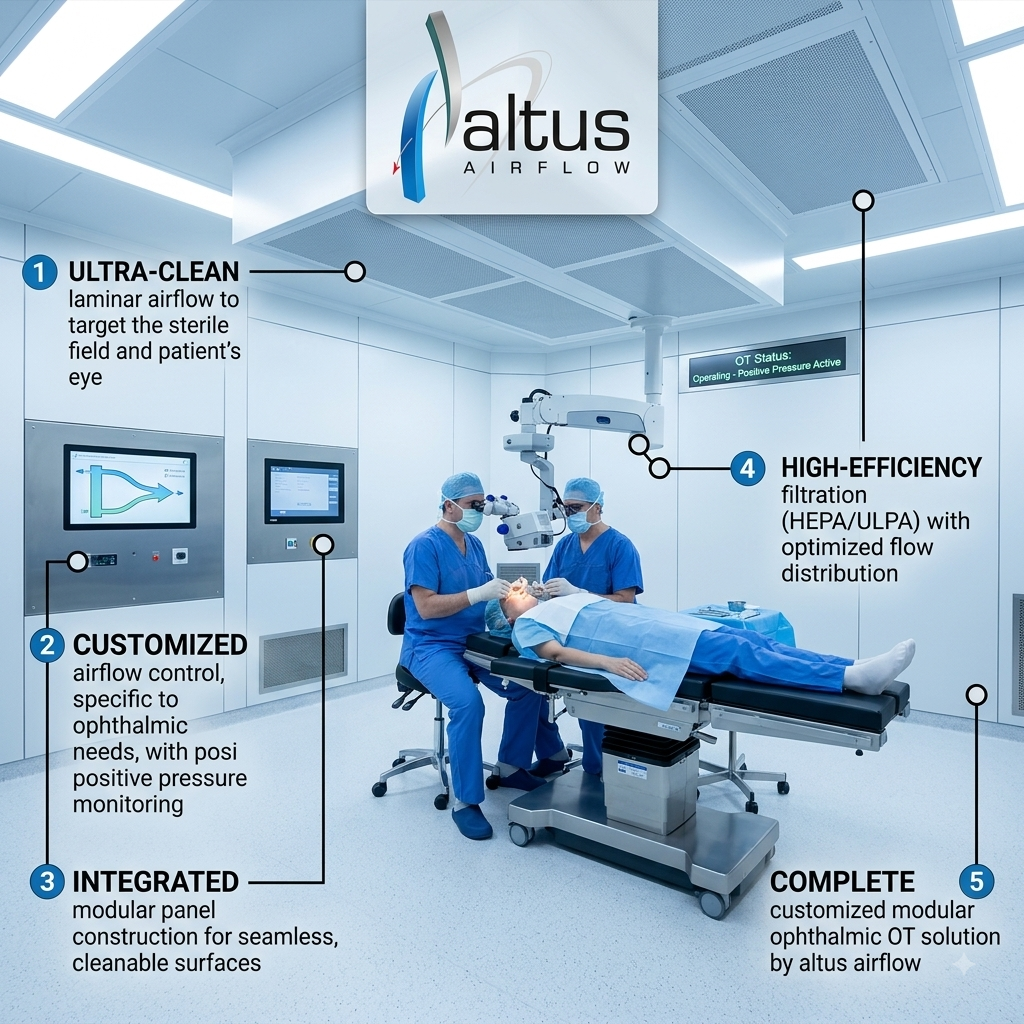
Choosing the right Ophthalmic Modular OT With Laminar Airflow solution is an important decision for hospitals, eye-care centers, and specialty surgical facilities planning a controlled environment for ophthalmic procedures. The ideal solution should go beyond modular construction and incorporate appropriate HVAC engineering, high-efficiency filtration, airflow management, hygienic surfaces, medical gases, electrical systems, equipment integration, environmental monitoring, testing, and long-term maintenance. Healthcare facilities should evaluate the solution according to their clinical requirements, available space, workflow, infrastructure, applicable standards, and future expansion plans.
A well-designed ophthalmic operation theatre should create a practical balance between surgical workflow, environmental control, infection-prevention measures, staff comfort, equipment accessibility, and maintainability. Selecting a provider based solely on price or installation speed can result in compromises that become expensive to correct later. A structured evaluation process helps healthcare facilities choose a system that is technically appropriate and operationally sustainable.
Why Choosing the Right Ophthalmic OT Solution Matters
Ophthalmic surgeries require precision, controlled environmental conditions, and specialized equipment.
A well-planned OT can support:
- Controlled airborne particulate levels
- Stable temperature and humidity
- Appropriate airflow management
- Efficient surgical workflow
- Equipment accessibility
- Hygienic maintenance
- Reliable utility services
- Long-term operational efficiency
The OT should be designed as an integrated clinical environment rather than as a collection of individual products.
1. Define the Clinical Requirements First
Before approaching suppliers, healthcare facilities should define the procedures expected to take place in the OT.
These may include:
- Cataract surgery
- Vitreoretinal procedures
- Glaucoma procedures
- Corneal surgery
- Oculoplastic procedures
- Other ophthalmic interventions
The clinical scope influences:
- Room size
- Equipment requirements
- HVAC capacity
- Airflow configuration
- Electrical loads
- Medical gases
- Lighting
- Storage
- Staff workflow
A clear clinical brief provides a foundation for accurate design.
2. Evaluate the Provider's Ophthalmic Experience
Healthcare facilities should look for providers with relevant experience in specialized surgical environments.
Experience should ideally include:
- Ophthalmic OTs
- Modular operation theatres
- Cleanroom environments
- Healthcare HVAC
- HEPA filtration
- Airflow systems
- Medical gas integration
- Validation and commissioning
A provider familiar with ophthalmic workflows is more likely to understand the relationship between surgical equipment and environmental engineering.
3. Review the Modular Construction System
The modular construction system should provide smooth, durable, hygienic surfaces suitable for an operating environment.
Facilities should assess:
- Wall panel construction
- Ceiling system
- Joint design
- Surface finish
- Door construction
- Viewing windows
- Service panels
- Cleaning requirements
Materials should be selected based on durability, cleanability, chemical resistance, and project requirements.
4. Assess the Laminar Airflow Design
Laminar or unidirectional airflow should be evaluated as part of the complete HVAC design.
Important considerations include:
- Airflow direction
- Airflow velocity
- Supply-air arrangement
- Return-air location
- HEPA filtration
- Equipment interference
- Operating table position
- Surgical light position
The airflow system should be designed around the actual OT layout.
It should not simply be added after the room has already been designed.
5. Understand HEPA Filtration
HEPA filtration is an important component of controlled airflow systems.
Healthcare facilities should ask:
- What filter efficiency is specified?
- Where are filters located?
- How are they sealed?
- How will filter integrity be tested?
- How will filter pressure drop be monitored?
- What is the replacement strategy?
High-quality filtration requires proper installation and ongoing maintenance.
6. Evaluate HVAC Engineering
The HVAC system must support the required environmental conditions.
Important parameters can include:
- Temperature
- Humidity
- Air changes
- Fresh-air supply
- Filtration
- Pressure relationships
- Air distribution
The facility should ask for detailed HVAC design information rather than accepting generic claims about air conditioning.
7. Check Airflow Visualization and Testing
A professional project should include appropriate testing after installation.
Depending on project requirements, testing may include:
- Air velocity measurement
- Air volume measurement
- HEPA filter integrity testing
- Particle counting
- Pressure differential testing
- Airflow visualization
- Temperature verification
- Humidity verification
These tests help determine whether the installed system performs according to its design criteria.
8. Examine the OT Layout
The layout should support efficient movement of surgeons, nurses, technicians, equipment, and supplies.
The design should consider:
- Operating table
- Operating microscope
- Surgical lights
- Equipment towers
- Patient monitor
- Storage
- Scrub facilities
- Doors
- Medical gas outlets
Poor planning can create congestion even in a technically advanced OT.
9. Evaluate Equipment Integration
Modern ophthalmic procedures require specialized equipment.
Examples include:
- Operating microscopes
- Phacoemulsification systems
- Vitrectomy equipment
- Patient monitoring systems
- Surgical visualization equipment
- Surgical lighting
The OT provider should coordinate equipment locations with electrical, structural, HVAC, medical gas, and data requirements.
10. Consider Ceiling-Mounted Equipment
Ceiling-mounted equipment can affect both workflow and airflow.
The design should coordinate:
- Microscope mounting
- Surgical lights
- Ceiling service panels
- Air supply systems
- Electrical connections
- Medical gas services
Adequate structural support should be established before installation.
11. Evaluate Electrical Infrastructure
A modern ophthalmic OT requires reliable electrical systems.
The design may include:
- Dedicated equipment outlets
- Emergency power
- UPS connections
- Proper earthing
- Lighting circuits
- Control systems
- Data connections
Critical loads should be identified during the design stage.
12. Check Medical Gas Planning
Depending on clinical requirements, medical gases can include:
- Oxygen
- Medical air
- Vacuum
The location of outlets should support clinical workflow without creating unnecessary obstruction.
The system should be appropriately tested before handover.
13. Examine Flooring and Wall Finishes
OT finishes should support cleaning and maintenance.
Healthcare facilities should consider:
- Smooth surfaces
- Sealed joints
- Easy-clean finishes
- Resistance to cleaning chemicals
- Low-maintenance flooring
- Hygienic wall systems
The selected materials should be appropriate for the operating environment.
14. Assess Environmental Monitoring
Environmental monitoring can help facility teams track OT conditions.
Monitoring may include:
- Temperature
- Humidity
- Differential pressure
- Filter pressure
- Airflow
- Alarm conditions
Real-time monitoring can help identify deviations more quickly.
15. Consider Infection-Control Requirements
A modular OT should support the hospital's overall infection-control strategy.
Engineering controls can include:
- High-efficiency filtration
- Controlled airflow
- Appropriate pressure relationships
- Hygienic surfaces
- Controlled access
- Easy cleaning
However, engineering systems do not replace clinical infection-control procedures.
16. Review Validation and Commissioning
A healthcare facility should confirm what testing and commissioning services are included.
A complete commissioning process may include:
- HVAC verification
- HEPA testing
- Airflow measurements
- Pressure testing
- Particle testing
- Electrical testing
- Medical gas testing
- Functional checks
Documentation should be provided at project completion.
17. Verify Applicable Standards and Requirements
The selected provider should demonstrate awareness of applicable healthcare, HVAC, cleanroom, electrical, fire-safety, and medical-gas requirements.
Facilities should ask:
- Which standards are being followed?
- What design criteria are being used?
- What testing protocols apply?
- What documentation will be provided?
Compliance should be addressed during design rather than only during final inspection.
18. Assess Project Management
A complex OT project may involve multiple disciplines.
These can include:
- Civil work
- Modular construction
- HVAC
- Electrical
- Medical gases
- Fire safety
- IT
- Surgical equipment
A dedicated project manager can coordinate activities and reduce communication problems.
19. Compare Turnkey Capabilities
A turnkey solution can simplify project coordination.
Turnkey services may include:
- Consultation
- Site survey
- Design
- Engineering
- Procurement
- Manufacturing
- Installation
- HVAC integration
- Testing
- Commissioning
- Documentation
Healthcare facilities should clearly define which services are included in the contract.
20. Examine Project References
Past projects can provide useful information about a provider's capabilities.
Facilities can ask for examples of:
- Ophthalmic OTs
- Modular OTs
- Healthcare cleanrooms
- Laminar airflow installations
- HVAC projects
Where possible, the hospital should assess whether the provider has completed projects of similar scale and complexity.
21. Consider Maintenance Requirements
The project does not end after commissioning.
Maintenance may include:
- HVAC servicing
- HEPA filter inspection
- Airflow testing
- Pressure monitoring
- Electrical inspection
- Door and panel inspection
- Environmental monitoring
The provider should explain recommended maintenance procedures and intervals.
22. Evaluate After-Sales Support
Reliable after-sales support can reduce downtime.
Healthcare facilities should ask about:
- Response times
- Technical support
- Spare parts
- Filter replacement
- Preventive maintenance
- Emergency service
- Warranty coverage
Clear support arrangements are particularly important for continuously operating healthcare facilities.
23. Consider Energy Efficiency
An OT operates frequently, making HVAC energy consumption an important consideration.
Energy-efficiency measures can include:
- Efficient fans
- Variable-speed drives
- Appropriate insulation
- Smart controls
- Optimized airflow
- Automated monitoring
Energy efficiency should never compromise required environmental conditions.
24. Plan for Future Expansion
Healthcare facilities often expand their surgical capabilities.
The design should consider possible future requirements such as:
- Additional equipment
- Additional operating rooms
- Technology upgrades
- Increased electrical demand
- Additional monitoring
- HVAC expansion
Planning ahead can reduce future renovation costs.
25. Compare Total Project Value
The lowest initial quotation may not represent the lowest overall cost.
Facilities should consider:
- Design quality
- Material durability
- Energy consumption
- Maintenance costs
- Filter replacement
- System reliability
- Downtime
- After-sales support
Total lifecycle cost provides a better basis for comparison.
26. Ask for a Detailed Project Schedule
A realistic schedule should cover:
- Site survey
- Design
- Approval
- Procurement
- Manufacturing
- Site preparation
- Installation
- HVAC integration
- Electrical integration
- Medical gas integration
- Equipment coordination
- Testing
- Commissioning
- Validation
- Handover
This makes it easier to identify potential delays.
27. Evaluate Documentation
Complete documentation is valuable for operation and future maintenance.
It may include:
- Approved drawings
- As-built drawings
- Equipment manuals
- HVAC documentation
- Filter certificates
- Test reports
- Commissioning records
- Maintenance instructions
- Warranty documents
Documentation should be handed over systematically.
28. Prioritize Safety
The design should support patient and staff safety.
Safety considerations may include:
- Electrical protection
- Emergency power
- Fire safety
- Medical gas safety
- Safe equipment placement
- Emergency access
- Appropriate lighting
- Slip-resistant flooring
Safety should be integrated into every design stage.
29. Avoid Choosing Based Only on Price
Price is an important consideration, but it should not be the only selection criterion.
A low-cost system may involve:
- Lower-quality materials
- Limited testing
- Poor documentation
- Weak maintenance support
- Inadequate customization
Healthcare facilities should compare technical specifications and lifecycle value alongside price.
30. Create a Practical Selection Checklist
Before finalizing a provider, healthcare facilities can evaluate:
| Selection Factor | What to Check |
|---|---|
| Experience | Ophthalmic and healthcare projects |
| Modular system | Panels, ceilings, doors and finishes |
| HVAC | Temperature, humidity, filtration and airflow |
| Laminar airflow | Design, distribution and testing |
| HEPA filtration | Filter quality and integrity testing |
| Equipment integration | Microscope and surgical equipment |
| Utilities | Electrical and medical gases |
| Validation | Testing and commissioning |
| Documentation | Drawings and reports |
| Maintenance | AMC and preventive support |
| Expansion | Future capacity |
| Project management | Schedule and coordination |
This structured approach helps facilities compare providers more objectively.
Benefits of Selecting the Right Solution
A carefully selected ophthalmic OT solution can provide:
- Better environmental control
- Improved surgical workflow
- Effective filtration
- More organized equipment placement
- Easier cleaning
- Reliable utilities
- Better maintenance access
- Reduced operational disruptions
- Future expansion flexibility
- Improved lifecycle value
The final performance depends on engineering quality, installation, commissioning, maintenance, and correct operation.
Conclusion
Choosing the best Ophthalmic Modular OT With Laminar Airflow solution requires healthcare facilities to evaluate clinical requirements, modular construction quality, HVAC engineering, HEPA filtration, airflow design, equipment integration, utilities, infection-control strategies, testing, validation, project management, documentation, maintenance, and after-sales support. A successful solution should be customized to the facility's available space and surgical workflow rather than selected as a generic package. Healthcare organizations should also consider lifecycle costs and future expansion instead of focusing solely on initial project price. By evaluating providers systematically and prioritizing engineering quality and long-term reliability, hospitals and eye-care centers can develop an efficient, controlled, and future-ready ophthalmic operating environment. For comprehensive ophthalmic modular OT planning, engineering, airflow integration, installation, and commissioning, Altus Airflow delivers specialized solutions designed around healthcare facility requirements.
Frequently Asked Questions
1. How can healthcare facilities choose the best Ophthalmic Modular OT With Laminar Airflow?
Healthcare facilities should evaluate an Ophthalmic Modular OT With Laminar Airflow based on modular construction, HVAC engineering, HEPA filtration, airflow design, equipment integration, validation, maintenance support, project experience, and lifecycle value.
2. Why is HVAC important when selecting an ophthalmic modular OT?
HVAC controls important environmental parameters such as temperature, humidity, filtration, airflow, and pressure relationships. An Ophthalmic Modular OT With Laminar Airflow should have an HVAC system designed specifically around the OT's clinical and engineering requirements.
3. What should hospitals check about laminar airflow?
Hospitals should evaluate airflow direction, airflow distribution, HEPA filtration, equipment interference, return-air arrangement, testing procedures, and maintenance. These factors determine how effectively an Ophthalmic Modular OT With Laminar Airflow performs its intended environmental-control function.
4. How important is HEPA filtration?
HEPA filtration is an important part of many controlled OT airflow systems. An Ophthalmic Modular OT With Laminar Airflow should use appropriately selected, properly installed, and suitably tested high-efficiency filters.
5. Should the OT layout be customized?
Yes. A customized layout allows an Ophthalmic Modular OT With Laminar Airflow to accommodate the facility's room dimensions, surgical workflow, microscope, operating table, surgical lights, equipment, utilities, and future requirements.
Read Our Previous Blog------>How does a Laminar Airflow System Setup Company design and install laminar airflow systems?

 English
 Arabic
 French
 Spanish
 Portuguese
 Deutsch
 Turkish
 Dutch
Dutch
 Italiano
 Romaian
 Portuguese (Brazil)
 Greek
Greek
