
How does IVF Labs Design improve laboratory workflow and operational efficiency?
INTRODUCTION
IVF Labs Design plays a crucial role in improving laboratory workflow, operational efficiency, environmental control, and the effective use of available space. An IVF laboratory is a highly specialized healthcare environment where multiple activities must be performed in a carefully coordinated sequence. From sample handling and embryo culture to cryopreservation and documentation, every stage requires appropriate infrastructure, equipment placement, workflow planning, and environmental management. A professionally planned laboratory can help reduce unnecessary movement, improve staff coordination, and support consistent day-to-day operations.
Unlike a conventional laboratory, an IVF facility must be designed around sensitive clinical and laboratory processes. The location of workstations, equipment, storage areas, utilities, and support spaces can directly influence how efficiently personnel move through the laboratory. Effective planning considers both the technical requirements of the facility and the practical needs of embryologists, clinicians, technicians, and support staff.
This blog explains how well-planned IVF laboratory infrastructure can improve workflow and operational efficiency while supporting a controlled and organized working environment.
Understanding the Importance of Workflow in an IVF Laboratory
Workflow refers to the organized movement of people, materials, samples, information, and activities through the laboratory.
A well-planned workflow aims to:
- Reduce unnecessary movement
- Improve coordination between work areas
- Support organized sample handling
- Improve staff productivity
- Maximize available space
- Simplify routine activities
- Support maintenance access
Poor workflow planning can result in unnecessary travel between workstations, congestion, inefficient use of equipment, and operational delays.
A structured design helps create logical connections between different laboratory activities.
Functional Space Planning
One of the first steps in laboratory planning is understanding how the available area will be used.
The design process may evaluate:
- Total available floor space
- Expected workload
- Number of workstations
- Equipment requirements
- Staff movement
- Storage requirements
- Future expansion plans
Functional planning helps allocate appropriate space to each activity.
The objective is not simply to fit more equipment into a room. It is to create a practical environment where staff can perform their work efficiently and safely.
Creating Logical Laboratory Zones
Zoning divides the laboratory into functional areas based on specific activities.
Depending on the facility and project requirements, planning may include areas for:
- Sample receiving
- Laboratory preparation
- Embryology activities
- Cryopreservation
- Storage
- Washing and support functions
- Documentation and administrative activities
Logical zoning helps organize laboratory operations.
It can also reduce unnecessary movement between unrelated activities.
The exact zoning arrangement should be customized according to the facility's workflow and applicable requirements.
Improving Staff Movement
Efficient movement is an important part of operational productivity.
A poorly designed laboratory may require staff to repeatedly move between distant workstations.
Professional planning considers:
- Frequently used equipment
- Sequence of laboratory activities
- Staff circulation routes
- Workstation accessibility
Equipment and work areas that are frequently used together can be positioned to reduce unnecessary movement.
This can save time during routine operations and create a more organized working environment.
Optimizing Equipment Placement
Equipment placement is one of the most important aspects of laboratory planning.
The position of each unit should consider:
- Workflow requirements
- Operator access
- Utility connections
- Maintenance access
- Available clearance space
Common laboratory equipment may include:
- Incubators
- Microscopes
- Workstations
- Cryopreservation equipment
- Refrigeration units
- Storage systems
- Monitoring devices
A well-organized layout helps personnel access equipment without disrupting other activities.
Supporting Efficient Embryology Workflows
Embryology activities require careful coordination between workstations and supporting equipment.
The laboratory layout should support a logical sequence of activities.
Planning may consider:
- Workstation location
- Incubator accessibility
- Microscope positioning
- Storage proximity
- Utility availability
The objective is to reduce unnecessary transitions between different parts of the laboratory.
An efficient arrangement can help staff focus on laboratory procedures rather than navigating an inconvenient workspace.
Minimizing Cross-Traffic
Cross-traffic occurs when multiple people regularly move through the same working area.
Excessive traffic can create congestion and interrupt laboratory activities.
Professional planning may separate:
- Primary work areas
- Support circulation routes
- Storage access
- Maintenance pathways
Reducing unnecessary cross-traffic can improve workflow efficiency.
It can also help maintain a more organized working environment.
Efficient Workstation Design
A workstation should be designed around the activities performed there.
Important considerations include:
- Working height
- Equipment access
- Utility connections
- Storage
- Operator movement
- Surface usability
An ergonomic workstation can help reduce unnecessary reaching, bending, and movement.
Proper design can make routine tasks more convenient and improve overall productivity.
Integrating Storage Into the Workflow
Storage should not be treated as an afterthought.
A laboratory requires organized space for:
- Consumables
- Laboratory supplies
- Documentation
- Maintenance materials
- Specialized storage items
Poor storage planning can lead to cluttered work areas and unnecessary searching for materials.
A well-designed storage system keeps frequently used items accessible while preventing workstations from becoming overcrowded.
HVAC and Environmental Management
Environmental management is an important component of laboratory infrastructure.
HVAC systems may be designed to support:
- Temperature management
- Humidity management
- Air filtration
- Fresh-air arrangements
- Pressure relationships where required
The exact environmental requirements should be established according to the laboratory's intended use, project specifications, equipment requirements, and applicable guidelines.
A stable environment can support reliable laboratory operations and improve staff comfort.
Improving Equipment Performance Through Environmental Control
Laboratory equipment operates within specific environmental conditions.
Changes in temperature, humidity, or air quality may affect equipment performance and maintenance requirements.
Proper environmental planning helps create suitable operating conditions for installed equipment.
The HVAC system should be coordinated with:
- Equipment heat loads
- Room occupancy
- Lighting loads
- Fresh-air requirements
This integrated approach supports more efficient infrastructure performance.
Utility Planning
Laboratory equipment may require different utility connections.
Planning can include:
- Electrical outlets
- Backup power coordination
- Data connections
- Water connections where required
- Drainage arrangements where applicable
- Monitoring connections
Providing utilities in appropriate locations reduces the need for temporary connections or future modifications.
Good utility planning also improves the appearance and organization of the laboratory.
Reducing Operational Delays
Operational delays can result from poor layout design.
For example, delays may occur when:
- Equipment is difficult to access
- Supplies are stored far from work areas
- Staff circulation routes overlap
- Utilities are poorly positioned
- Maintenance requires disruption of laboratory operations
A well-planned laboratory identifies these issues during the design stage.
Reducing avoidable delays helps improve day-to-day efficiency.
Ergonomic Design for Laboratory Personnel
Laboratory professionals may spend long periods at workstations.
Ergonomic design can consider:
- Worktable height
- Seating arrangements
- Equipment positioning
- Reach distances
- Lighting conditions
- Access to controls
An ergonomic environment can improve comfort and make routine activities easier to perform.
The design should be based on the specific activities carried out by laboratory personnel.
Digital Monitoring and Automation
Modern laboratories increasingly use digital systems to support facility operations.
These may include:
- Temperature monitoring
- Humidity monitoring
- Equipment status monitoring
- Alarm systems
- Data logging
- Remote alerts
Digital systems can provide better visibility into selected operational parameters.
Automated monitoring may also reduce the need for manual recording of certain infrastructure data.
The technology selected should match the laboratory's operational requirements.
Centralized Monitoring Systems
A centralized monitoring system can help facility personnel review information from multiple devices or environmental sensors.
Depending on the project, the system may support:
- Real-time status displays
- Alarm notifications
- Trend analysis
- Historical records
Centralized monitoring can improve operational awareness and support maintenance planning.
Designing for Maintenance Access
Operational efficiency also depends on how easily infrastructure can be maintained.
The laboratory design should provide suitable access to:
- HVAC components
- Electrical panels
- Filters
- Monitoring devices
- Service connections
Poor maintenance access can increase downtime and disrupt laboratory operations.
Planning maintenance pathways during the design stage supports long-term efficiency.
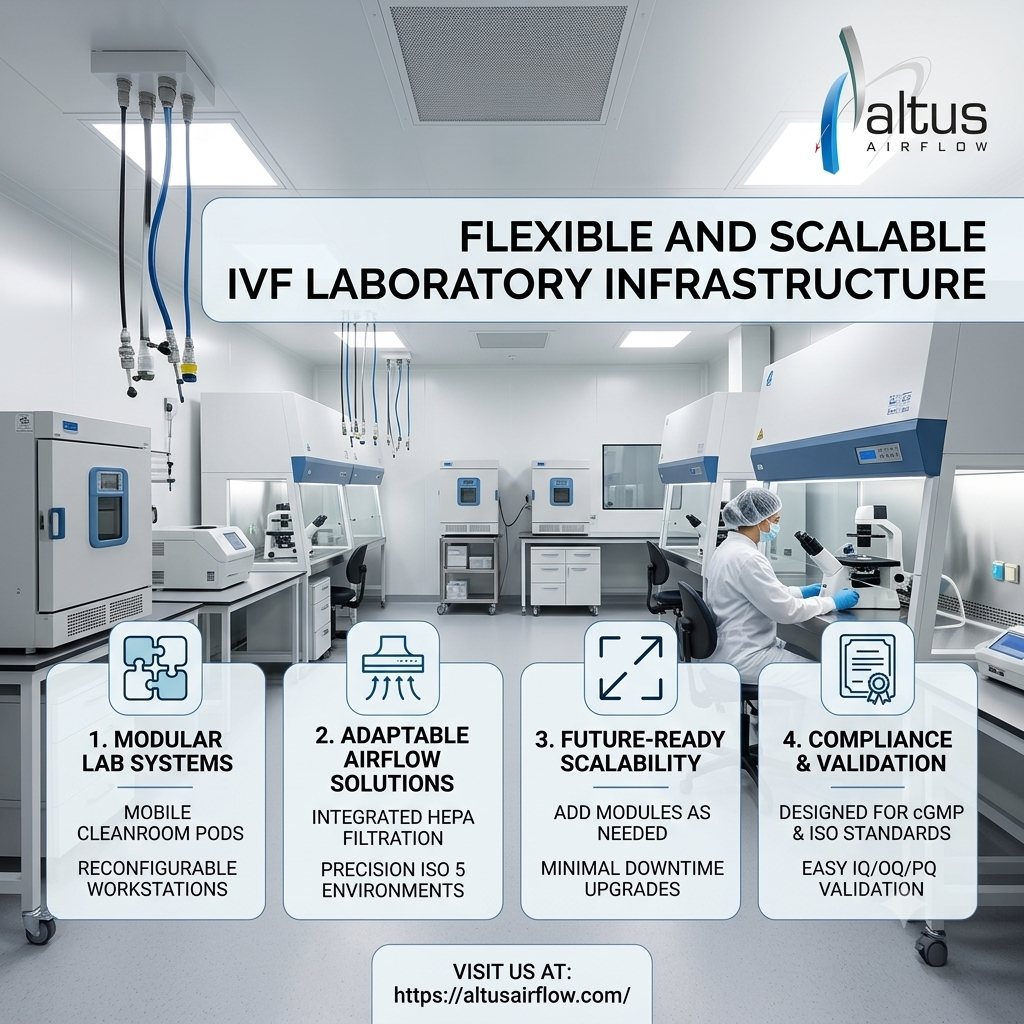
Flexible and Scalable Laboratory Planning
Laboratory requirements may change over time.
A flexible design can support:
- Additional equipment
- Increased workload
- Technology upgrades
- Storage expansion
- Future renovations
Planning for future growth can reduce the need for major structural modifications.
Scalable infrastructure provides greater long-term value for the facility.
Improving Communication Between Departments
Laboratory workflow often involves coordination between multiple healthcare departments.
The physical location of related spaces can influence communication and movement.
Planning may consider the relationship between:
- Laboratory areas
- Clinical spaces
- Consultation areas
- Procedure rooms
- Support departments
A well-organized facility can improve coordination while maintaining the required separation between different activities.
Standardized Workflows
A well-designed physical environment can support standardized operating procedures.
When workstations and equipment are consistently organized, staff can follow more predictable movement patterns.
Standardization may help with:
- Staff orientation
- Training
- Routine operations
- Equipment accessibility
The laboratory layout should support the facility's established operational procedures.
Efficient Material Management
Consumables and materials should be managed according to their frequency of use.
Planning can organize materials into:
- Frequently used supplies
- Specialized items
- Reserve stock
- Long-term storage
Placing frequently used materials close to the relevant workstations can reduce unnecessary movement.
An organized inventory arrangement also helps staff locate materials quickly.
Improving Cleaning and Housekeeping Efficiency
Laboratory infrastructure should support practical cleaning and maintenance.
Design considerations may include:
- Smooth surfaces
- Accessible corners
- Organized service routes
- Appropriate storage
- Reduced clutter
A practical layout makes routine housekeeping easier to manage.
Cleaning procedures should always follow the facility's approved protocols.
Workflow Mapping Before Construction
Workflow mapping is an important planning technique.
The engineering and design team can study the sequence of laboratory activities before finalizing the layout.
This process may identify:
- Unnecessary movement
- Equipment conflicts
- Congested areas
- Missing support spaces
- Inefficient storage locations
Addressing these issues before construction can save time and reduce future modification costs.
Coordination Between Designers and Laboratory Teams
Technical designers should work closely with the laboratory's operational team.
Laboratory personnel can provide valuable information about:
- Daily routines
- Equipment preferences
- Staff movement
- Storage needs
- Operational challenges
Combining technical engineering knowledge with practical operational experience helps create a more functional facility.
Reducing Energy Waste
Operational efficiency also includes energy management.
Laboratory infrastructure can be designed with energy-conscious strategies such as:
- Efficient HVAC equipment
- Appropriate system sizing
- Energy-efficient lighting
- Automated controls
- Equipment monitoring
Energy-saving strategies should always be balanced with the environmental requirements of the laboratory.
Supporting Quality Management
An organized laboratory can support quality-management processes.
The infrastructure may help provide:
- Clearly defined work areas
- Organized equipment placement
- Controlled environmental conditions
- Documented monitoring systems
- Accessible maintenance records
The design should support the facility's internal quality procedures and applicable requirements.
Improving Emergency Preparedness
Infrastructure planning can also consider operational continuity.
This may include:
- Backup power coordination
- Alarm systems
- Emergency access
- Equipment monitoring
The exact requirements should be determined according to the laboratory's risk-management procedures and facility design.
Prepared infrastructure can help support a more organized response to unexpected events.
Testing and Commissioning Before Operation
Before a new laboratory becomes fully operational, relevant infrastructure systems may require testing and commissioning.
Depending on the project scope, this can include:
- HVAC checks
- Environmental monitoring verification
- Electrical testing
- Control-system testing
- Equipment utility coordination
Testing helps identify technical issues before routine operations begin.
The required tests should be defined in the project specifications.
Documentation and Handover
Professional project execution should include organized documentation.
Project records may include:
- Layout drawings
- Equipment information
- Utility plans
- Test reports
- Commissioning records
- Operating guidance
- Maintenance recommendations
Proper documentation supports future facility management and maintenance activities.
The Role of Professional Project Planning
Professional laboratory planning brings multiple technical disciplines together.
These may include:
- Architectural planning
- HVAC engineering
- Electrical engineering
- Utility coordination
- Environmental monitoring
- Equipment integration
- Project management
Coordinated planning helps ensure that these systems work together effectively.
Benefits of Efficient Laboratory Design
A well-planned laboratory can provide several operational benefits.
These include:
- Improved staff movement
- Better use of available space
- Reduced unnecessary travel
- Organized equipment placement
- Improved storage management
- Easier maintenance
- Better coordination between activities
- Support for future expansion
The actual results depend on the quality of the design, equipment selection, operational procedures, and facility management.
Common Design Mistakes That Affect Efficiency
Several planning mistakes can reduce laboratory efficiency.
These include:
- Insufficient storage
- Poor equipment placement
- Congested circulation routes
- Inadequate utility planning
- Limited maintenance access
- Lack of future expansion planning
Professional workflow analysis can help identify these issues before construction.
Future Trends in IVF Laboratory Efficiency
Modern laboratory infrastructure is increasingly incorporating technology-driven solutions.
Examples include:
- Smart environmental sensors
- IoT-enabled monitoring
- Digital alarm systems
- Automated data logging
- Predictive maintenance tools
- Energy-efficient HVAC controls
These technologies can improve operational visibility and support proactive facility management.
The selection of technology should be based on the needs and capabilities of the individual facility.
Conclusion
IVF Labs Design improves laboratory workflow and operational efficiency by organizing functional zones, optimizing equipment placement, reducing unnecessary staff movement, improving storage planning, integrating utilities, supporting environmental management, and providing practical maintenance access. A well-planned laboratory treats workflow as a central part of the design process rather than simply arranging equipment within the available space. By coordinating infrastructure with the daily activities of laboratory personnel, healthcare facilities can create more organized, flexible, and efficient working environments. For comprehensive laboratory planning, workflow optimization, engineering coordination, and specialized healthcare infrastructure solutions, Altus Airflow provides professional support tailored to modern IVF laboratory requirements.
Frequently Asked Questions
1. How does IVF Labs Design improve laboratory workflow?
IVF Labs Design improves workflow by organizing functional zones, optimizing equipment placement, reducing unnecessary staff movement, and creating logical connections between related laboratory activities.
2. Why is equipment placement important in IVF Labs Design?
Professional IVF Labs Design considers equipment workflow, operator access, utility connections, clearance requirements, and maintenance access to improve day-to-day operational efficiency.
3. Can IVF Labs Design help optimize available space?
Yes. IVF Labs Design uses functional space planning, zoning, workstation design, and organized storage to maximize the practical use of available laboratory space.
4. How does IVF Labs Design reduce unnecessary staff movement?
IVF Labs Design analyzes the sequence of laboratory activities and positions frequently used equipment and supplies closer to relevant workstations to reduce unnecessary movement.
5. What role does HVAC play in IVF Labs Design?
In IVF Labs Design, HVAC planning supports the management of selected environmental conditions such as temperature, humidity, air filtration, and fresh-air arrangements according to project requirements.
Read Our Previous Blog------>How does a Modular Ophthalmic OT Engineering Company integrate laminar airflow and HVAC systems?

 English
 Arabic
 French
 Spanish
 Portuguese
 Turkish
 Dutch
Dutch
 Italiano
 Russian
 Romaian
 Portuguese (Brazil)
 Greek
Greek
