
How do IVF Lab Design Services support effective laboratory zoning and workflow?
INTRODUCTION
IVF Lab Design Services play a vital role in creating well-organized fertility laboratories where every functional area, workstation, utility, and movement pathway is planned to support efficient daily operations. An IVF laboratory is not simply a collection of rooms and equipment. It is a specialized environment where laboratory design must support sensitive procedures, controlled conditions, staff efficiency, equipment performance, safety, and appropriate handling of reproductive materials. Effective zoning and workflow planning help ensure that different laboratory activities are organized logically and that unnecessary movement and operational interruptions are minimized.
A professionally planned IVF facility considers how people, materials, equipment, and information move through the laboratory. The design process evaluates the relationship between different functional areas and creates a layout that supports the centre's specific services and operational procedures. From entry and preparation areas to embryology workspaces, cryostorage zones, equipment areas, and support spaces, every section should be planned as part of an integrated workflow.
This blog explains how professional laboratory design services support effective zoning and workflow in modern IVF facilities.
Understanding Laboratory Zoning in IVF Facilities
Laboratory zoning is the process of dividing the available space into clearly defined functional areas.
Each zone is planned according to:
- The activities performed
- Equipment requirements
- Staff movement
- Environmental needs
- Utility requirements
- Safety considerations
- Cleaning and maintenance access
A well-designed zoning plan helps create an organized working environment and reduces unnecessary overlap between unrelated activities.
The exact number and type of zones depend on the services offered by the fertility centre and the applicable requirements for the facility.
Why Workflow Planning Is Important
Workflow planning determines how laboratory activities move from one stage to another.
Poor workflow can result in:
- Unnecessary staff movement
- Congested work areas
- Difficult equipment access
- Delays in procedures
- Inefficient use of available space
Professional planning examines the sequence of laboratory activities before finalizing the physical layout.
The objective is to create logical connections between areas that frequently interact while maintaining suitable separation between functions where required.
Initial Assessment of Laboratory Requirements
Before developing a zoning plan, IVF Lab Design Services begin with an assessment of the facility's requirements.
This may include evaluating:
- Type of fertility services
- Expected workload
- Number of staff members
- Available floor area
- Equipment requirements
- Existing building infrastructure
- Future expansion plans
Understanding the operational model is essential because no two fertility centres have exactly the same workflow requirements.
A design that works for a small clinic may not be suitable for a larger facility with multiple procedures and higher patient volumes.
Functional Zoning Based on Laboratory Activities
A modern IVF laboratory can contain several functional areas depending on the services provided.
These may include:
- Sample handling areas
- Embryology workspaces
- Microscopy areas
- Incubation equipment zones
- Cryostorage areas
- Preparation spaces
- Storage areas
- Support spaces
The design team studies how these areas interact before deciding on their final location.
Effective zoning creates a structured environment without making staff movement unnecessarily complicated.
Entry and Controlled Access Areas
The entry area is an important part of laboratory planning.
The design may consider:
- Staff access
- Controlled entry
- Material movement
- Storage requirements
- Hygiene procedures
Access planning helps the facility establish organized movement into and out of the laboratory environment.
The specific access-control measures should be based on the facility's operational procedures and applicable requirements.
Sample Handling and Preparation Zones
Sample-related activities require carefully planned workspaces.
The layout should consider:
- Workstation requirements
- Equipment placement
- Utility access
- Staff movement
- Cleaning procedures
The location of this zone should support an efficient transition to related laboratory activities.
Proper planning can reduce unnecessary transportation between different areas.
Embryology Laboratory Zoning
The embryology workspace is one of the most important functional areas within an IVF facility.
Planning may consider:
- Workbench placement
- Microscope locations
- Incubator positioning
- Utility access
- Environmental requirements
- Staff circulation
The layout should provide sufficient space for laboratory professionals to perform routine procedures without unnecessary obstruction.
Equipment should be positioned according to both workflow and manufacturer requirements.
Incubator Placement and Workflow
Incubators are critical pieces of equipment in many IVF laboratories.
Their location should be planned carefully.
Important considerations may include:
- Distance from workstations
- Electrical infrastructure
- Access for maintenance
- Heat generation
- Monitoring systems
Placing equipment close to the work areas where it is regularly used can help reduce unnecessary movement.
At the same time, sufficient clearance should be maintained for safe operation and maintenance.
Microscopy and Workstation Planning
Microscopes and specialized workstations require stable and carefully planned locations.
The design may consider:
- Available working space
- Ergonomic positioning
- Lighting conditions
- Electrical points
- Data connectivity
Workstations should be positioned to support the sequence of laboratory procedures.
An organized workstation layout can improve accessibility and reduce workflow interruptions.
Cryostorage Zoning
Cryostorage requires specialized planning because of its equipment and safety requirements.
A designated cryostorage zone may consider:
- Storage capacity
- Equipment access
- Ventilation
- Monitoring
- Emergency procedures
- Staff movement
The location should be selected according to the facility's operational requirements and safety assessment.
Adequate space around cryostorage equipment can also support inspection and maintenance activities.
Equipment Support and Utility Zones
Modern IVF laboratories depend on a wide range of supporting infrastructure.
IVF Lab Design Services coordinate the placement of utility systems to support laboratory equipment.
Planning may involve:
- Electrical distribution
- Backup power
- HVAC services
- Data connectivity
- Monitoring infrastructure
Utilities should be accessible for maintenance without unnecessarily disrupting laboratory activities.
Early coordination helps prevent the need for major modifications after equipment installation.
Storage Area Planning
A well-organized laboratory requires adequate storage.
Storage planning may include space for:
- Consumables
- Laboratory supplies
- Cleaning materials
- Documentation
- Equipment accessories
Storage areas should be positioned conveniently without obstructing primary work zones.
Insufficient storage can lead to clutter and reduce the efficiency of otherwise well-designed laboratory spaces.
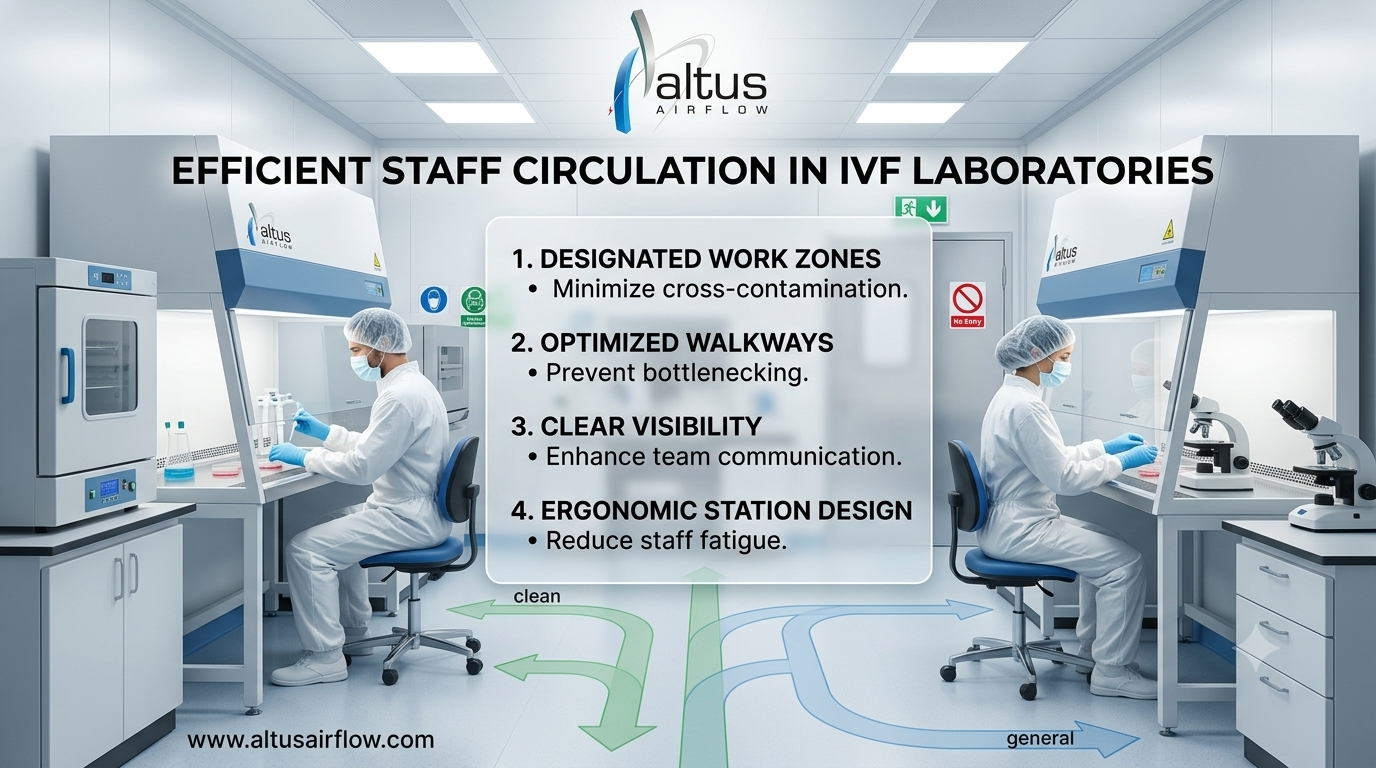
Staff Movement and Circulation
Personnel movement is a central part of workflow design.
The design team evaluates how staff move between:
- Entry areas
- Workstations
- Equipment zones
- Storage areas
- Support spaces
Clear circulation routes help reduce congestion.
The goal is to ensure that staff can move efficiently while performing routine tasks without crossing unnecessarily through unrelated work areas.
Material Movement Planning
Materials also move through the laboratory.
The design process considers how items are:
- Received
- Stored
- Prepared
- Used
- Disposed of according to approved procedures
Logical material movement can help maintain an organized workplace.
The facility's standard operating procedures should be considered when planning these routes.
Separation of Activities
Some laboratory activities may require functional separation based on operational or safety requirements.
A zoning plan can help define:
- Primary work areas
- Support activities
- Storage functions
- Equipment areas
The level of separation required depends on the specific procedures performed and applicable requirements.
Professional planning avoids treating every laboratory as identical and instead develops zoning according to actual operational needs.
HVAC Coordination With Laboratory Zoning
HVAC design should be coordinated with the laboratory layout.
Different zones may have different:
- Equipment heat loads
- Occupancy levels
- Environmental requirements
- Operating schedules
The HVAC engineering team can use the zoning plan to develop an appropriate environmental-control strategy.
Air supply and return locations should also be coordinated with equipment placement and room layout.
Supporting Environmental Management
Environmental management can be an important consideration in sensitive laboratory spaces.
The design may address:
- Temperature management
- Humidity considerations
- Air filtration
- Airflow planning
- Monitoring infrastructure
The required parameters should be determined according to the facility's equipment specifications, operational procedures, and applicable requirements.
Reducing Unnecessary Cross-Movement
One of the primary objectives of workflow planning is to reduce unnecessary cross-movement.
When unrelated activities share the same circulation path, the laboratory may become congested.
Professional planning studies:
- Frequency of movement
- Number of personnel
- Equipment access needs
- Material routes
The resulting layout aims to make routine activities more direct and organized.
Ergonomic Workstation Design
Laboratory professionals may spend long periods working at specialized stations.
Ergonomic planning can consider:
- Workbench height
- Seating arrangements
- Equipment reach
- Legroom
- Movement space
A comfortable and practical workstation can support staff efficiency during routine operations.
Ergonomic requirements should also be coordinated with the dimensions and installation needs of laboratory equipment.
Space Optimization for Different Facility Sizes
Available space can vary significantly between fertility centres.
Professional planning helps maximize the use of available floor area.
For smaller facilities, the design may focus on:
- Compact layouts
- Multi-functional support areas
- Efficient equipment placement
- Optimized circulation
For larger facilities, planning may include:
- Dedicated functional zones
- Separate support spaces
- Increased equipment capacity
- Future expansion areas
The design should be based on operational needs rather than simply attempting to fill available space.
Planning for Future Expansion
IVF centres may expand their services over time.
A flexible zoning strategy can consider future needs such as:
- Additional workstations
- New equipment
- Increased storage
- Expanded monitoring systems
- Additional laboratory capacity
Planning utility capacity and adaptable spaces during the initial project can simplify future upgrades.
Integration of Digital Systems
Modern laboratories increasingly use digital technologies.
Infrastructure planning may support:
- Equipment monitoring
- Alarm systems
- Data networks
- Digital documentation
- Facility management platforms
Digital infrastructure should be planned early to avoid disruptive wiring and modifications after the laboratory becomes operational.
Safety and Emergency Access
Laboratory zoning should also support safe access.
The design may consider:
- Emergency movement
- Equipment clearance
- Fire-safety provisions
- Access to emergency systems
Safety requirements should be coordinated with applicable building regulations and the specific risks associated with the laboratory.
Cleaning and Maintenance Workflow
A laboratory design should support practical cleaning and maintenance.
Important considerations include:
- Smooth and accessible surfaces
- Appropriate service access
- Equipment clearances
- Storage for cleaning materials
Maintenance access should be considered during the initial design stage.
If critical systems are difficult to access, routine servicing can become more disruptive and time-consuming.
Waste Management Considerations
Workflow planning may also consider the movement of laboratory waste.
The design can support organized procedures for:
- Waste segregation
- Temporary collection
- Movement to designated areas
Waste-management processes should follow applicable regulations and the healthcare facility's approved procedures.
The physical layout should provide practical support for these processes.
Equipment Maintenance Access
Equipment placement should not be based solely on immediate operational convenience.
The design should also consider:
- Service clearance
- Access to control panels
- Utility connections
- Replacement requirements
Providing adequate maintenance access can help reduce operational disruptions over the equipment's lifecycle.
Coordination With Clinical Workflow
The IVF laboratory does not operate independently from the rest of the fertility centre.
Its design should be coordinated with:
- Clinical areas
- Procedure rooms
- Patient pathways
- Support services
Understanding the broader facility workflow helps ensure that laboratory activities are connected appropriately with related clinical operations.
Communication With Embryologists and Laboratory Teams
The people who work in the laboratory provide valuable practical information during planning.
Professional IVF Lab Design Services involve relevant laboratory professionals to understand:
- Daily work sequences
- Equipment usage
- Common movement patterns
- Storage challenges
- Operational bottlenecks
This input helps transform theoretical layouts into practical working environments.
Testing the Proposed Workflow Before Execution
Before construction begins, the proposed layout can be reviewed carefully by the project team.
The review may evaluate:
- Equipment locations
- Staff movement
- Utility access
- Storage
- Maintenance requirements
Identifying potential problems during the design phase is generally easier than modifying completed infrastructure.
Detailed planning and coordination can therefore improve project efficiency.
Supporting Quality Management Through Better Layout
A well-organized layout can support quality-management processes.
The design may provide:
- Clearly defined work areas
- Organized storage
- Equipment identification space
- Monitoring infrastructure
- Documentation support
However, infrastructure alone does not create a quality-management system. Effective quality management also depends on trained personnel, documented procedures, maintenance, and ongoing monitoring.
The Role of Documentation in Zoning and Workflow
Design documentation helps ensure that the planned facility can be executed consistently.
Project documents may include:
- Layout drawings
- Equipment plans
- Utility drawings
- HVAC coordination details
- Electrical plans
Accurate documentation helps different engineering teams coordinate their work.
It also provides useful information for future renovations and maintenance.
Benefits of Professional Zoning and Workflow Planning
Effective zoning and workflow planning can provide several benefits.
These include:
- Better use of available space
- Reduced unnecessary movement
- Improved equipment accessibility
- More organized laboratory operations
- Easier maintenance planning
- Improved staff comfort
- Support for future expansion
The actual outcome depends on the quality of design, construction, equipment selection, operational procedures, and ongoing facility management.
Choosing Professional Laboratory Design Support
When selecting a service provider, fertility centres should consider:
- Experience with IVF laboratory projects
- Understanding of laboratory workflow
- Engineering coordination capabilities
- Equipment-planning expertise
- Knowledge of applicable requirements
- Project-management capability
A professional planning team should work closely with embryologists, clinicians, equipment suppliers, and engineering specialists.
Conclusion
IVF Lab Design Services support effective laboratory zoning and workflow by organizing the fertility laboratory around its actual operational needs. From functional zoning and staff circulation to equipment placement, cryostorage planning, storage management, HVAC coordination, utility integration, and future expansion, every element should work together as part of a structured laboratory environment. A carefully planned layout can help reduce unnecessary movement, improve equipment accessibility, optimize available space, and support more organized daily operations. By combining technical engineering with practical workflow planning, Altus Airflow provides specialized support for developing efficient and future-ready IVF laboratory environments.
Frequently Asked Questions
1. What role do IVF Lab Design Services play in laboratory zoning?
IVF Lab Design Services help divide the laboratory into functional zones based on procedures, equipment requirements, staff movement, utility needs, safety considerations, and operational workflow.
2. How do IVF Lab Design Services improve laboratory workflow?
IVF Lab Design Services analyze staff movement, material flow, workstation placement, equipment access, and the sequence of laboratory activities to create a more organized and efficient workflow.
3. Do IVF Lab Design Services help plan embryology workspaces?
Yes. IVF Lab Design Services help plan embryology workspaces by coordinating workstations, microscopes, incubators, utilities, staff circulation, and maintenance access.
4. How do IVF Lab Design Services support cryostorage zoning?
IVF Lab Design Services consider equipment capacity, ventilation, monitoring, safety requirements, maintenance access, and staff movement when planning cryostorage areas.
5. Can IVF Lab Design Services optimize small laboratory spaces?
Yes. IVF Lab Design Services can optimize smaller facilities by improving equipment placement, circulation routes, storage planning, and the efficient use of available floor space.
Read Our Previous Blog------>What standards and regulations does an IVF Lab Design Consultant consider?
 Spanish
 English
 Arabic
 French
 Portuguese
 Deutsch
 Turkish
 Dutch
Dutch
 Italiano
 Russian
 Romaian
 Portuguese (Brazil)
 Greek
Greek
